
Mechanical engineering, from load calculation to commissioning.
HVAC, hydronics, and building envelope integration — designed against the current ASHRAE, IMC, and IECC editions and delivered under a single stamped set of drawings.
Comfort, efficiency, and code — coordinated from the start.
Mechanical work at RMC begins with the load — cooling, heating, ventilation, and process loads calculated against real occupancy schedules, envelope performance, and equipment turndown. From there, we develop the systems: air-side distribution, hydronic distribution, plant equipment, exhaust and specialty ventilation, and the controls integration that ties it all together.
Every design is reviewed against the applicable ASHRAE 90.1 edition, the International Mechanical Code, and the IECC — plus any local amendments — with energy modeling used where the code, incentive program, or client goals warrant it. Systems are sized for the loads that actually occur, not the worst-case idealization that inflates equipment costs and hurts part-load efficiency.
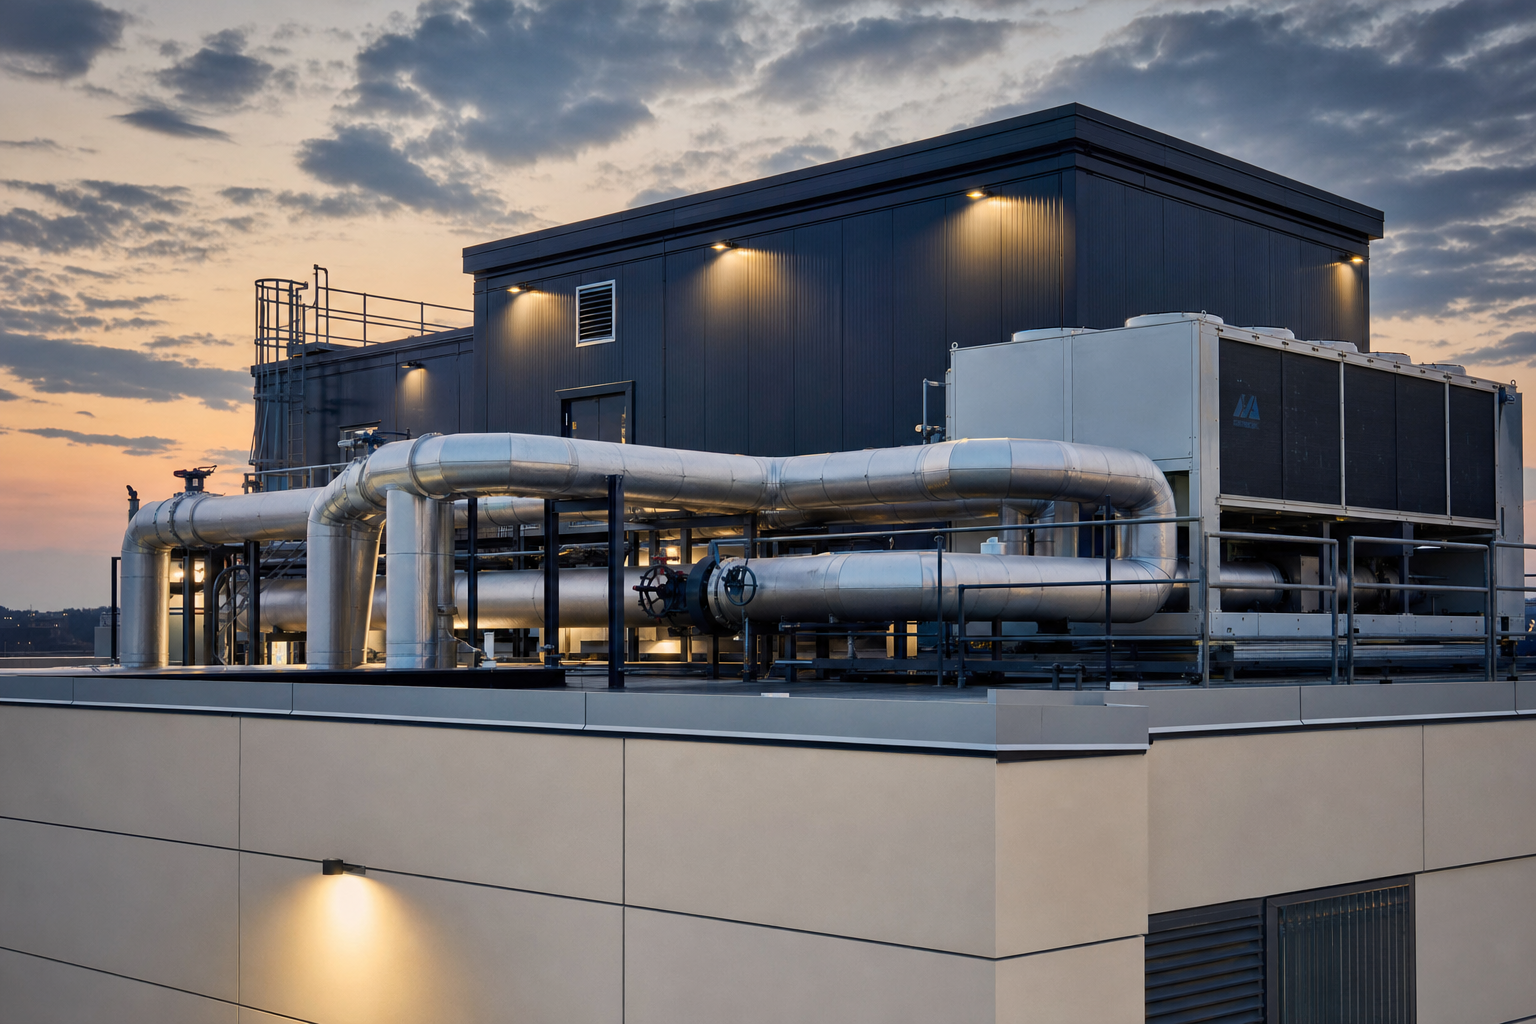
Full-scope mechanical, from load to commissioning.
Load calculations and energy modeling
Block and room-by-room loads using ASHRAE fundamentals and current climate data, with envelope integration through cove.tool, Trane TRACE, or equivalent tools. Whole-building energy models where required by code, incentive programs, or performance targets.
Air-side systems
Variable air volume, dedicated outdoor air, packaged rooftop, and specialty air-side systems. Duct sizing, static pressure calculations, and outside air compliance with ASHRAE 62.1. Sound and vibration coordination for occupied spaces.
Hydronic systems
Chilled water, heating hot water, condenser water, and glycol systems. Pump sizing and pipe sizing for velocity and pressure drop, expansion tank sizing, and coordination with the plant equipment and controls sequences.
Central plant equipment
Chillers, boilers, cooling towers, pumps, and heat exchangers — selected against the load profile with attention to part-load efficiency, staging, and redundancy that matches the facility's actual criticality.
Exhaust and specialty ventilation
Kitchen hood exhaust, laboratory fume hoods, garage ventilation per IMC Section 404, and dust or process exhaust systems. Make-up air, energy recovery, and interlocks with fire alarm and life safety.
Controls and sequences of operation
Detailed sequences of operation written for every system, coordinated with the controls contractor, and validated against ASHRAE Guideline 36 where applicable. BAS point lists and integration with the electrical and fire alarm systems.
Commissioning support
Pre-functional and functional performance test procedures, participation in commissioning walk-throughs, and resolution of deficiencies. Documentation to support LEED, ENERGY STAR, and jurisdictional performance requirements where applicable.
The codes and standards every mechanical set is measured against.
What you receive at each design milestone.
Our electrical deliverables scale with the project phase — from conceptual single-line diagrams and rough loads at schematic design, through fully coordinated construction documents at 100% CDs. Every submission is stamped by the engineer of record.
Schematic Design
Preliminary block loads, system-type selection, and equipment room space planning. Zoning strategy and outdoor-air strategy drafted.
Design Development
Room-by-room loads, ductwork and hydronic layouts, equipment selection, and preliminary controls narrative. Coordination with structure, ceilings, and other trades.
Construction Documents
Full drawing set: mechanical plans, sections, schedules, details, controls diagrams, and specifications. Sequences of operation finalized. PE stamp applied.
Construction Administration
Submittal review, RFI response, site observation, and commissioning support. Testing, adjusting, and balancing coordination and controls point-to-point verification.
Send us your mechanical scope.
Whether it's a new facility, a retrofit, or a coordination effort on an existing system, we're happy to review the requirements and share how we'd approach it. Initial consultations are complimentary.