
Hospitals cannot lose power. Everything else follows from that.
Essential Electrical System design per NFPA 99, isolated power systems, air pressure relationships per ASHRAE 170, and phasing plans that let clinical operations continue through construction.
Life safety. Critical branch. Equipment branch.
Healthcare electrical design centers on the Essential Electrical System — the three branches (Life Safety, Critical, and Equipment) that keep patients alive when the utility fails. We design each branch to the applicable NFPA 99 requirements, coordinate the automatic transfer arrangement, and verify the 10-second restoration and the 30-day fuel supply requirements against the specific occupancy category of the facility.
Beyond the electrical, healthcare projects live and die on air pressure relationships. Operating rooms, protective environment rooms, and airborne infection isolation rooms all have specific ASHRAE 170 requirements — pressure, air changes per hour, filtration, and temperature ranges. We design the systems and the interlocks that maintain them, and we plan the construction phasing so clinical operations continue while the work is happening.
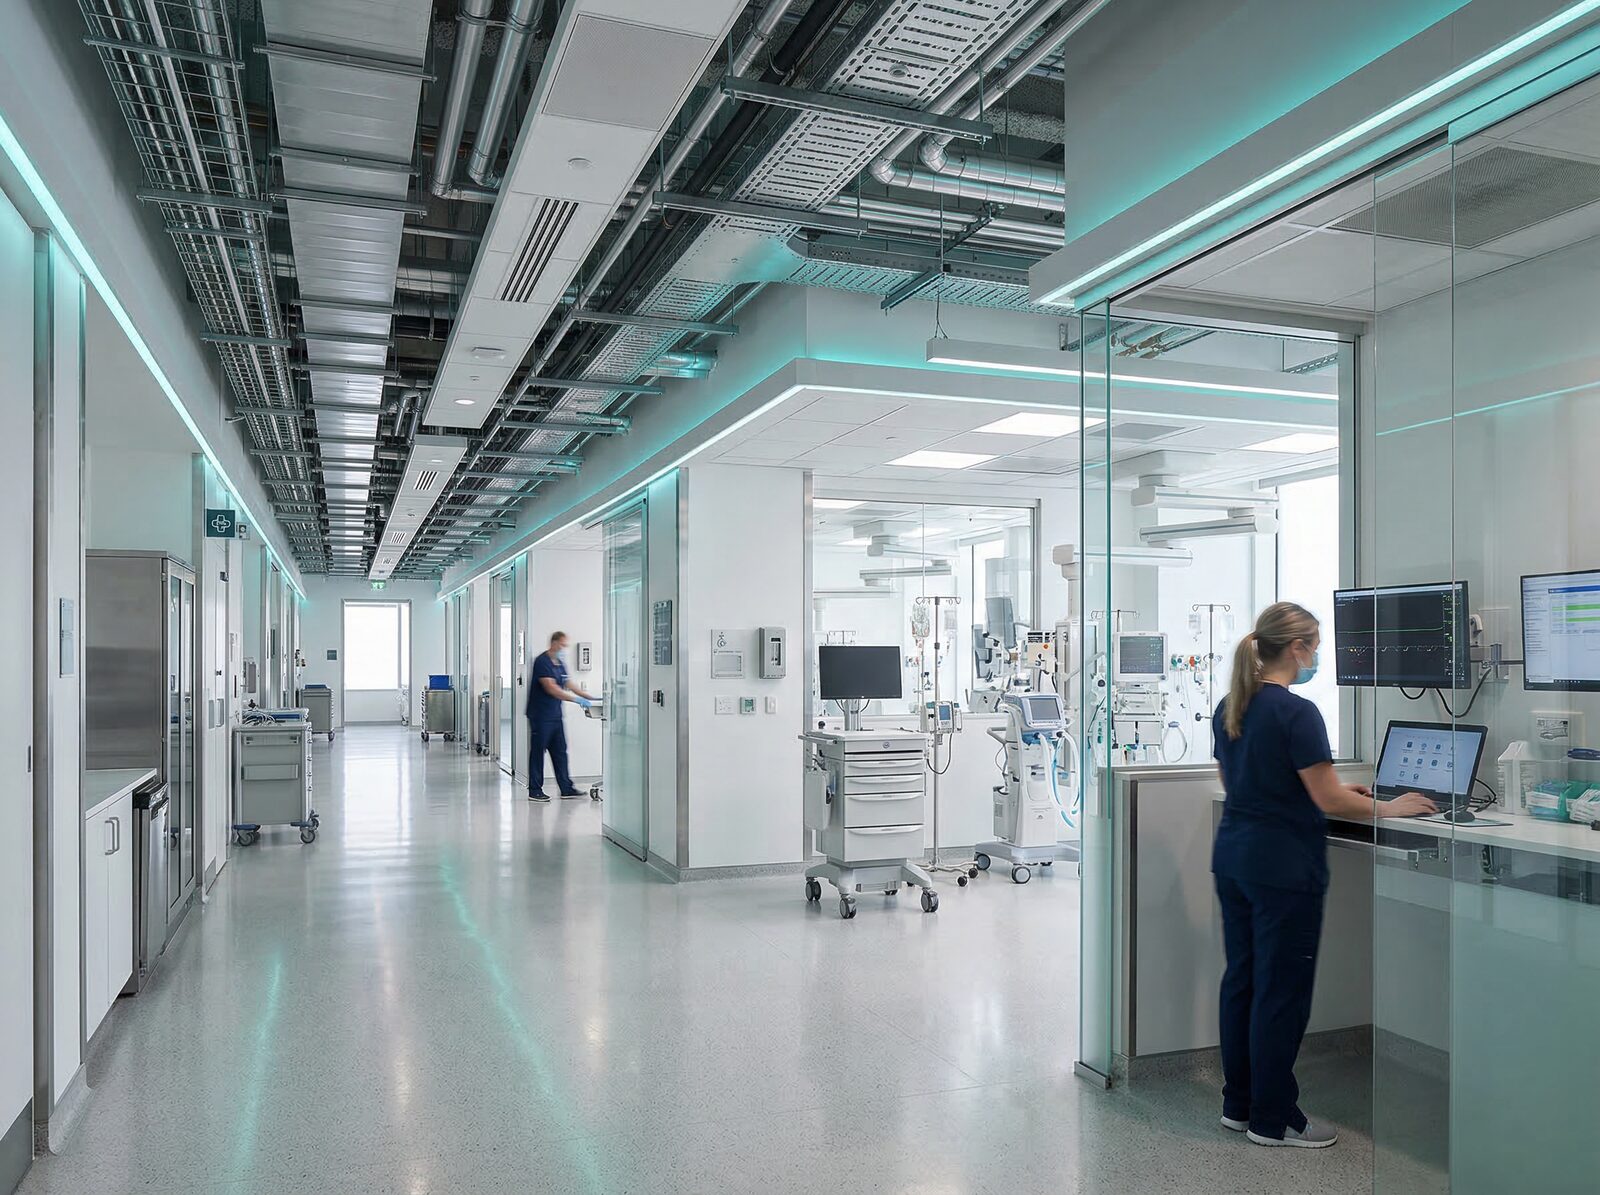
Systems designed for continuous operation.
Essential Electrical System
Life Safety, Critical, and Equipment branch design per NFPA 99, automatic transfer switch arrangement, and coordination with the generator plant and utility service. Type 1 EES with 10-second restoration verified.
Isolated power systems
Isolated power system design for wet locations per NFPA 99 Chapter 6, line isolation monitor selection, and reference grounding for surgical and intensive care areas.
Emergency and legally required generators
Generator sizing against the diversified essential load, 96-hour on-site fuel storage per NFPA 110 for Level 1 systems, and paralleling arrangement where redundancy is required.
HVAC per ASHRAE 170
Operating rooms, ICUs, isolation rooms, and pharmacy IV compounding suites designed to the specific air-change, pressure, filtration, and temperature requirements. Air pressure relationship maintenance and monitoring.
Medical gas and vacuum
Medical gas and vacuum piping design per NFPA 99 Chapter 5, source equipment selection, and coordination with the alarm and shutoff valve arrangement.
Fire protection and life safety
Sprinkler design coordinated with smoke compartmentation, atrium smoke control where applicable, and fire alarm interface with the smoke control and elevator recall. Life safety review against NFPA 101 healthcare occupancy chapters.
Renovation phasing and infection control
Construction sequencing plans that keep the facility operating during the work, coordination with ICRA requirements, and temporary systems (power, air pressure, dust containment) sized and documented.
The standards this sector demands.
Send us your healthcare scope.
New construction, renovation, or capacity expansion inside an operating hospital — we're happy to review the phasing, ICRA constraints, and Essential Electrical System requirements and share how we'd approach the delivery.