
Fire protection engineering, designed to perform on the worst day.
Sprinkler, standpipe, fire pump, and suppression system design — hydraulically calculated against the applicable NFPA standards and delivered under a single stamped set of drawings.
Water supply first. Everything else follows from it.
Every fire protection design starts with the water supply. We work with the local water authority to obtain hydrant flow test data, verify supply pressure and volume, and confirm what the system will actually see when it operates. From there we develop the hydraulically calculated wet, dry, pre-action, or specialty system that meets the applicable NFPA standard and the local jurisdictional requirements.
Fire protection is fundamentally a life safety discipline: it has to work when everything else has gone wrong. That means designing to the code, then verifying the design against the actual water supply, the actual building geometry, and the actual occupancy hazards — not the idealized assumptions in a preliminary calculation.
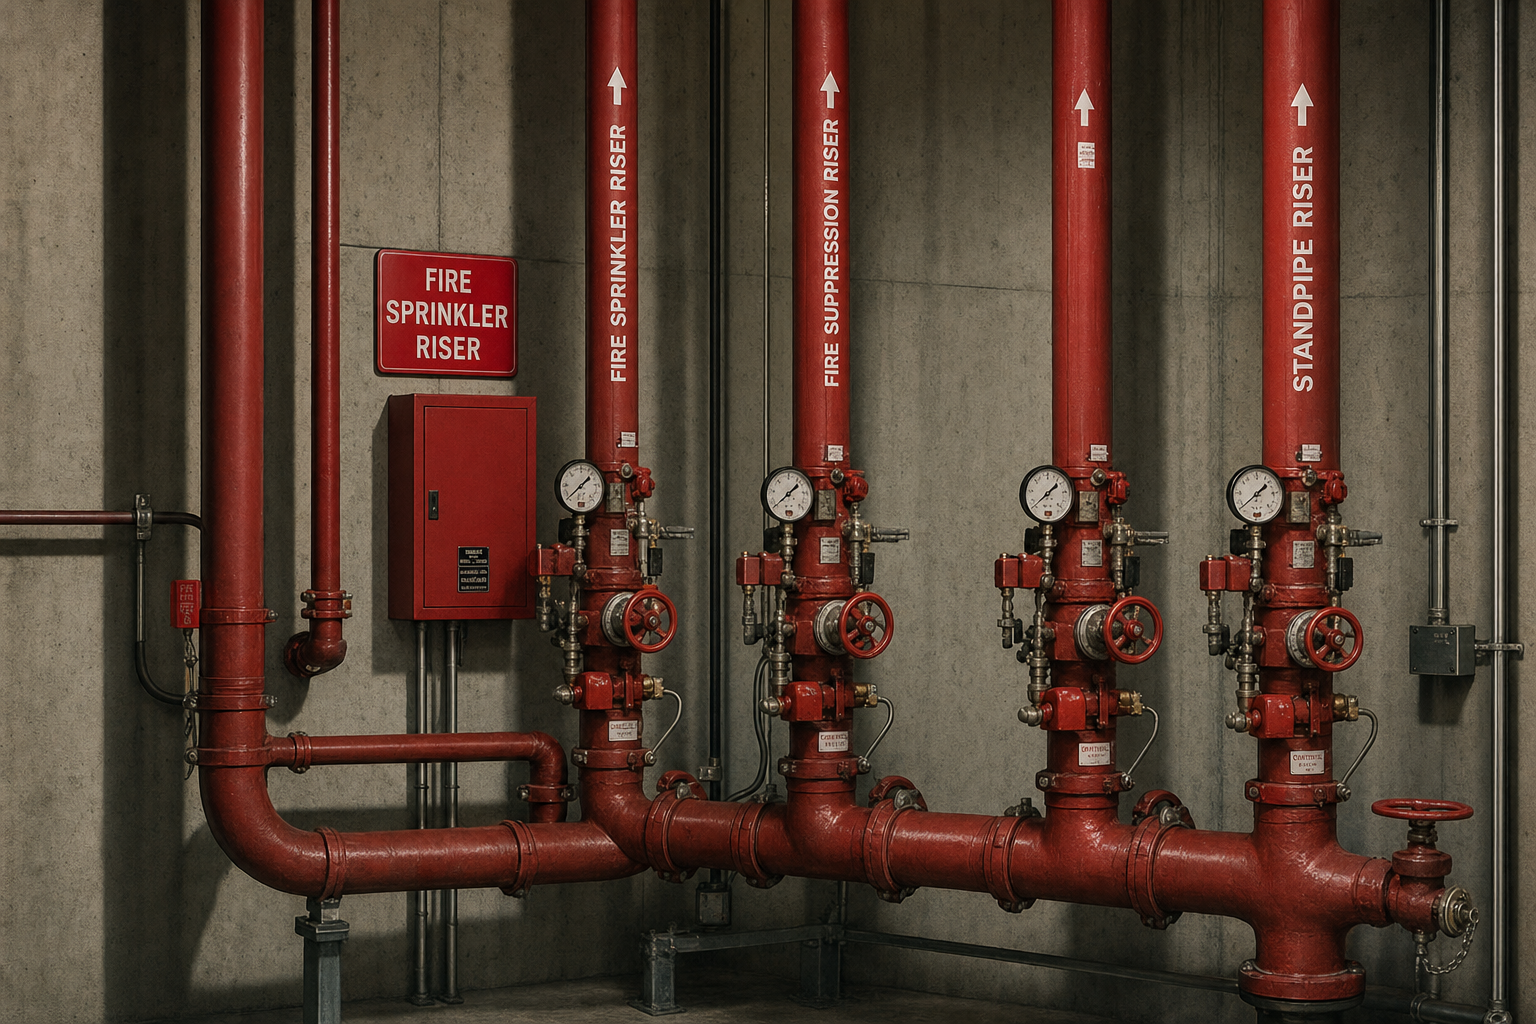
Full-scope fire protection, from water main to sprinkler head.
Water supply analysis
Hydrant flow tests, static and residual pressure verification, and a hydraulic gradient adjusted for the seasonal and long-term reliability of the municipal supply. Backflow prevention selection and coordination with the water authority.
Sprinkler system design
Wet, dry, pre-action, and deluge system layouts per NFPA 13, with hydraulic calculations verifying density, area, and hose stream demand. Occupancy hazard classification, storage arrangement review, and coordination with ceilings, structure, and mechanical equipment.
Standpipe systems
Class I, II, and III standpipe design per NFPA 14, with hose valve placement, pressure regulation, and firefighter access coordinated with the local fire department. Combined sprinkler-standpipe risers where appropriate.
Fire pumps and controllers
Fire pump sizing, driver selection, and controller specification per NFPA 20. Pump room layout, ventilation, power supply, and coordination with the electrical service — including the dedicated tap and transfer arrangement where required.
Special hazard and suppression systems
Clean agent (FM-200, NOVEC 1230, IG-541), CO2, water mist, and kitchen hood suppression per NFPA 12, 12A, 17, 17A, 750, and 2001 as applicable. Enclosure integrity verification and coordination with the ventilation and detection systems.
Fire alarm and detection interface
Coordination with the fire alarm designer of record on waterflow, tamper, and supervisory monitoring, releasing panel interfaces for pre-action and deluge systems, and integration with the building emergency communication system where present.
Life safety and egress coordination
Review of the life safety plan against NFPA 101 and IBC Chapter 10 — occupant load, egress capacity, travel distance, and rated construction — as it relates to sprinkler credits, standpipe placement, and firefighter access.
The codes and standards every fire protection set is measured against.
What you receive at each design milestone.
Our electrical deliverables scale with the project phase — from conceptual single-line diagrams and rough loads at schematic design, through fully coordinated construction documents at 100% CDs. Every submission is stamped by the engineer of record.
Schematic Design
Water supply request, preliminary hazard classification, pump room sizing (if required), and coordination with the code official on sprinkler triggers.
Design Development
Preliminary riser diagrams, system-type selection, sprinkler head layout at design-basis level, and hydraulic gradient assessment. Pump specifications drafted.
Construction Documents
Full drawing set: sprinkler plans, riser diagrams, hydraulic calculations, hanger and support details, and specifications. Pump curves and controller specifications finalized. PE stamp applied.
Construction Administration
Shop drawing review, RFI response, site observation, and witness of hydrostatic and functional testing. Final acceptance testing coordination with the AHJ.
Send us your fire protection scope.
Whether it's a new building, a tenant fit-out, or a system upgrade for an existing facility, we're happy to review the water supply, occupancy, and applicable code triggers and share how we'd approach it. Initial consultations are complimentary.