Buildings that stay useful for the next thirty years.
Office, retail, mixed-use, and tenant fit-outs — with shell-and-core designs that anticipate tenant churn and MEP systems that flex to accommodate loads and layouts that will change over the life of the building.
The shell has to serve tenants that don't exist yet.
Commercial base-building design is fundamentally about optionality. The shell is delivered before the tenants are signed, which means the MEP infrastructure has to serve a range of possible occupancy densities, tenant equipment loads, and space types. We size the base building systems against defensible design-basis assumptions, document them clearly, and set up the metering, distribution, and controls to support tenant work that will happen over years and decades.
Tenant fit-outs get the flip side of that same discipline: an MEP design that's tailored to the specific tenant's operations, coordinated with the base-building capacity, and delivered on a schedule that respects the lease commencement date. We know what the base-building drawings show and what they typically don't — and we plan around the gaps rather than discovering them at rough-in.
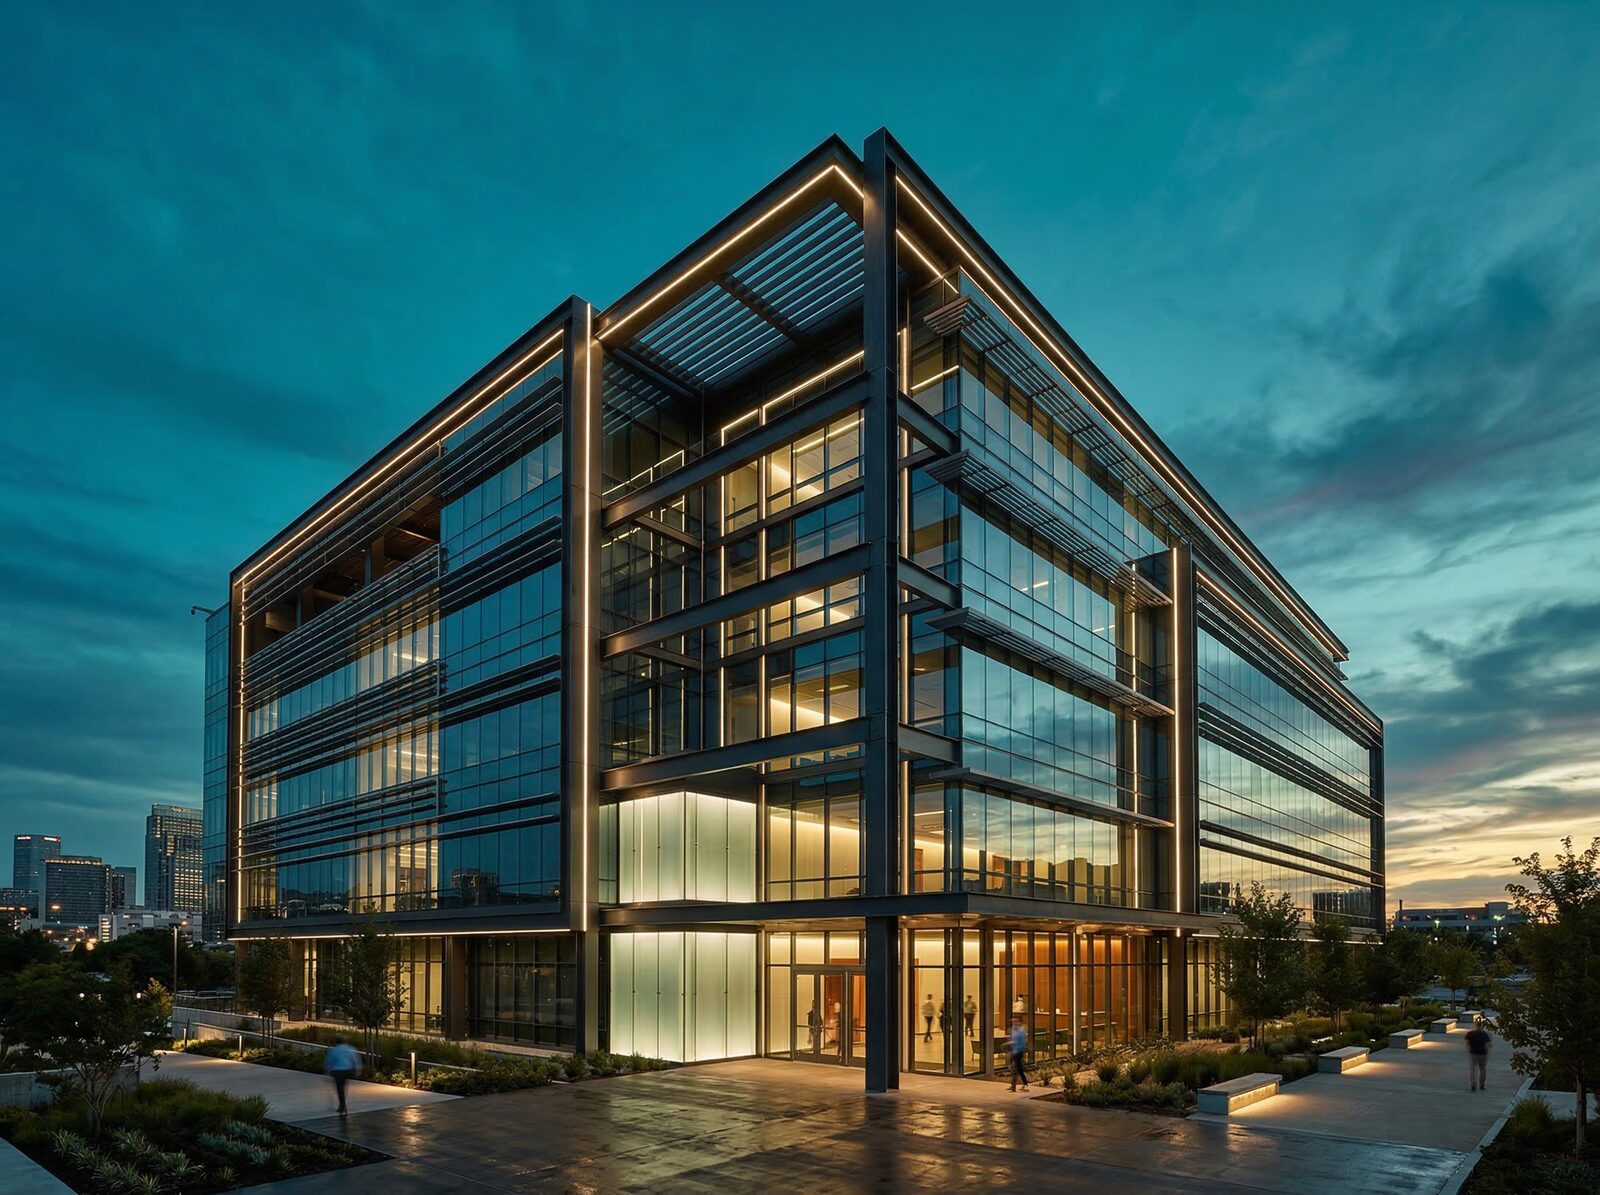
Base building and tenant work, handled with the same rigor.
Base-building electrical
Service entrance sizing with tenant diversity documented, house electrical loads, tenant metering (net or gross), and vertical distribution risers sized for the anticipated tenant load densities.
Base-building mechanical
Central plant sizing with tenant diversity, vertical distribution capacity for future tenant tie-ins, base-building ventilation and pressurization, and the controls architecture that will onboard tenant systems over time.
Tenant fit-out design
Tenant-specific electrical, mechanical, and low-voltage design coordinated with the base-building capacity. Tenant switchboard, panelboard, and metering coordination with landlord requirements.
Retail and food service
Retail-specific power and lighting, restaurant kitchen electrical and mechanical, hood exhaust and make-up air per NFPA 96, and grease waste coordination with the base-building sanitary system.
Fire protection
Shell sprinkler design at core-and-shell density, tenant fit-out design at the actual occupancy hazard classification, and coordination with the base-building fire pump and standpipe.
Tenant amenities
Fitness centers, conferencing suites, and shared amenity floors with MEP tailored to actual utilization patterns, not idealized peak loads. Coordination with base-building capacity.
Sustainability and certification
LEED, WELL, and jurisdictional performance requirements integrated with the design rather than layered on. Energy modeling and commissioning coordination where the certification path requires it.
The standards this sector demands.
Send us your commercial scope.
New base-building shell, tenant fit-out, or a mixed-use development — send us the program and the base-building constraints, and we'll respond with a clear approach and schedule.